
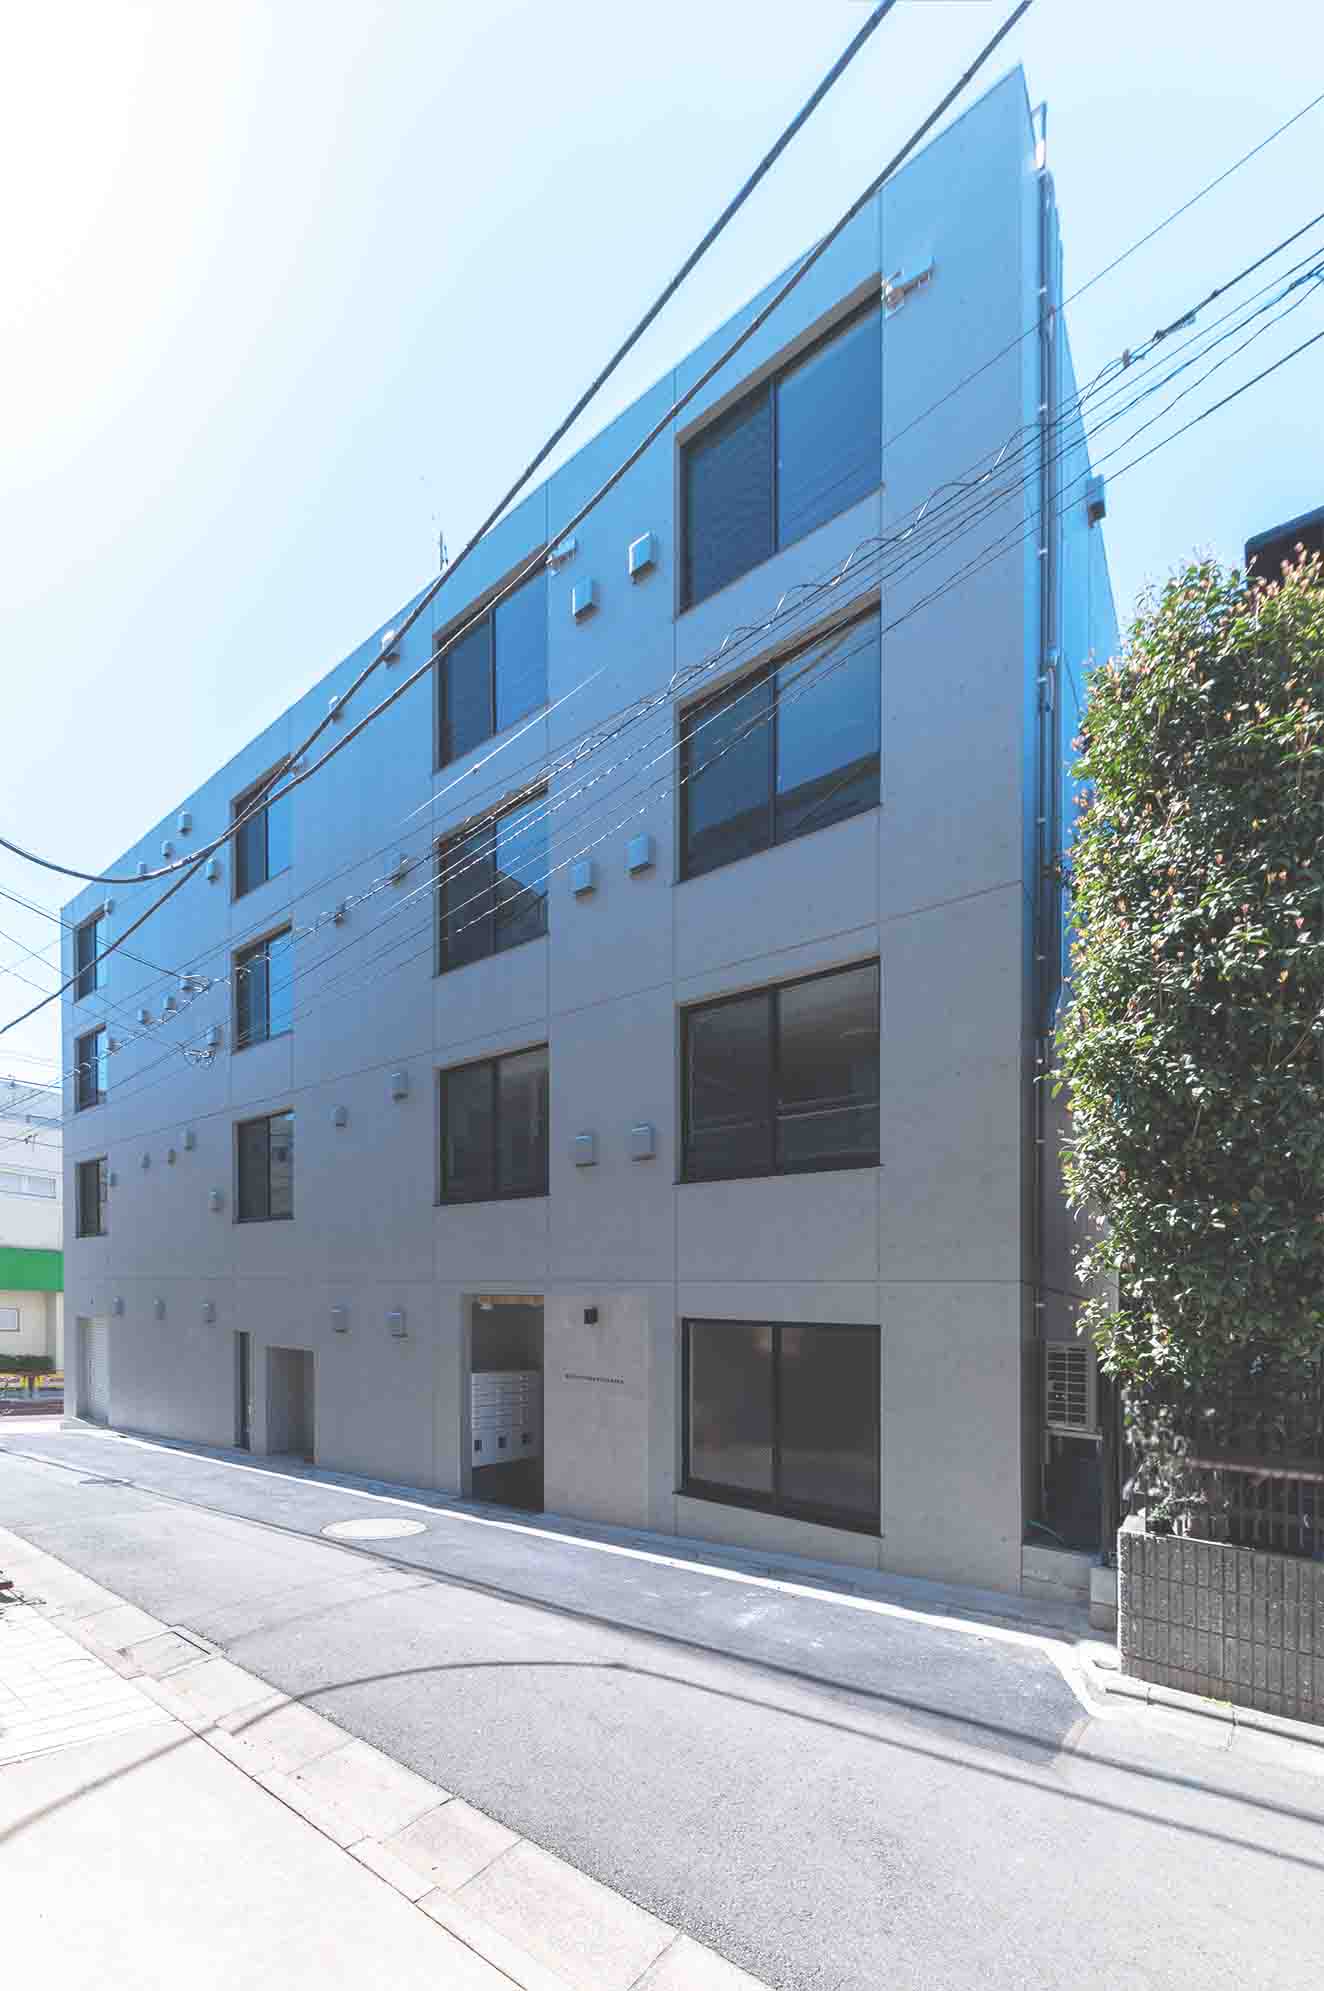
COCOCUBE KUGAHARA
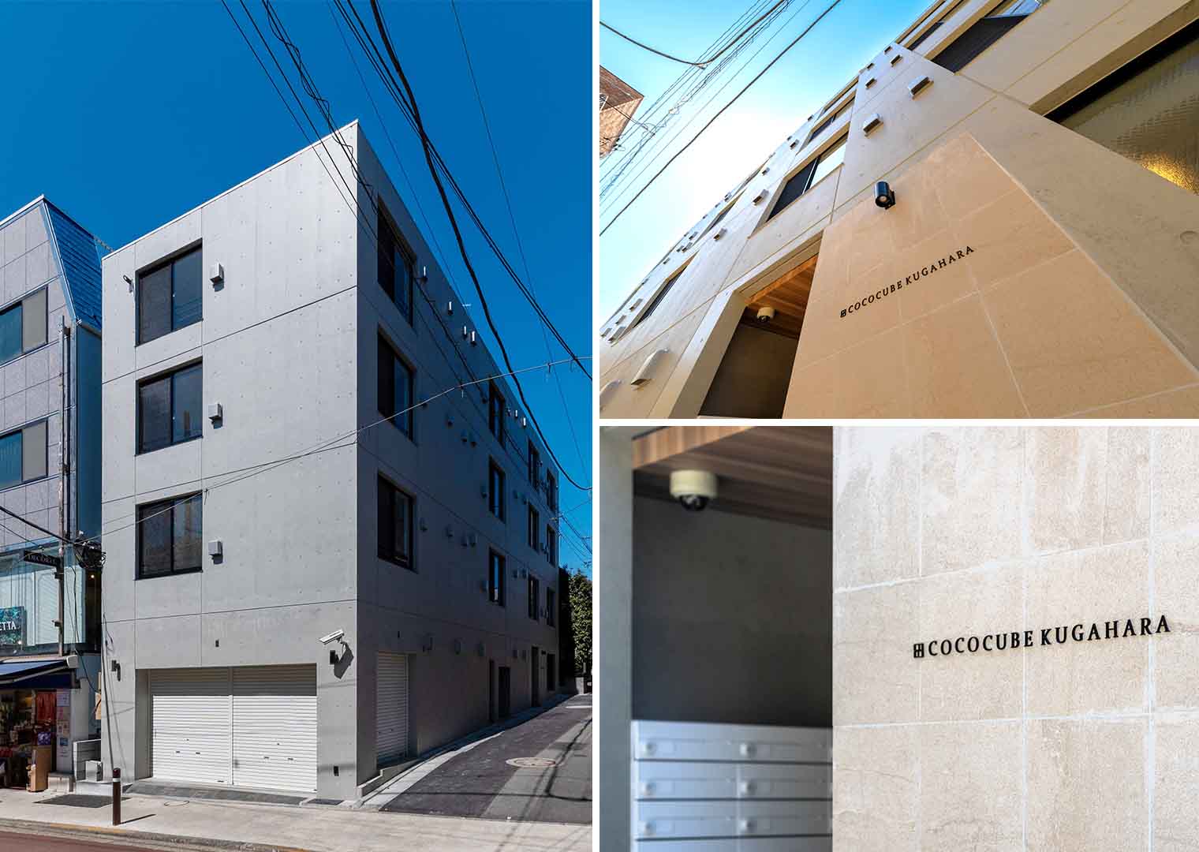
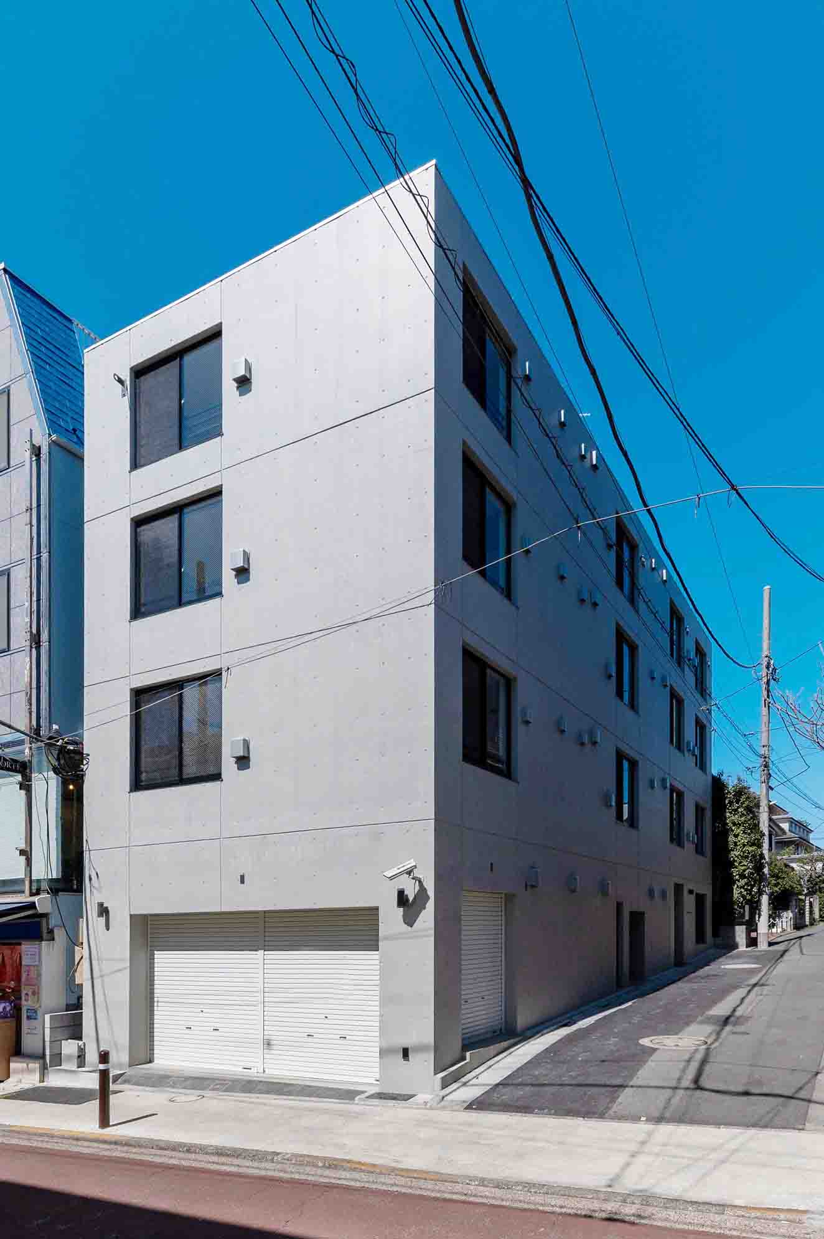
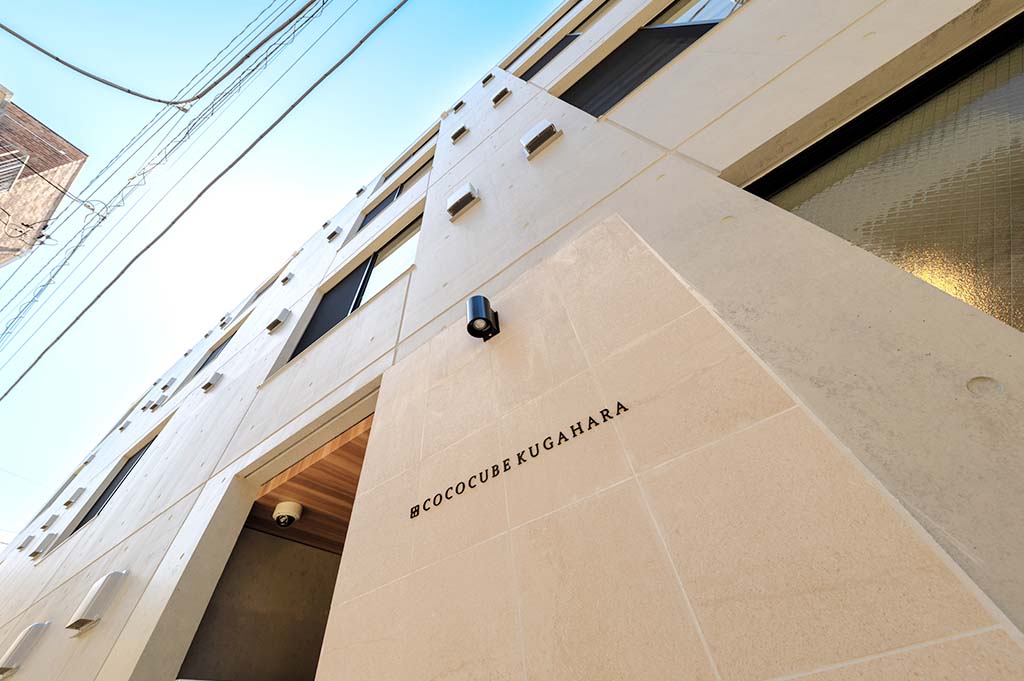
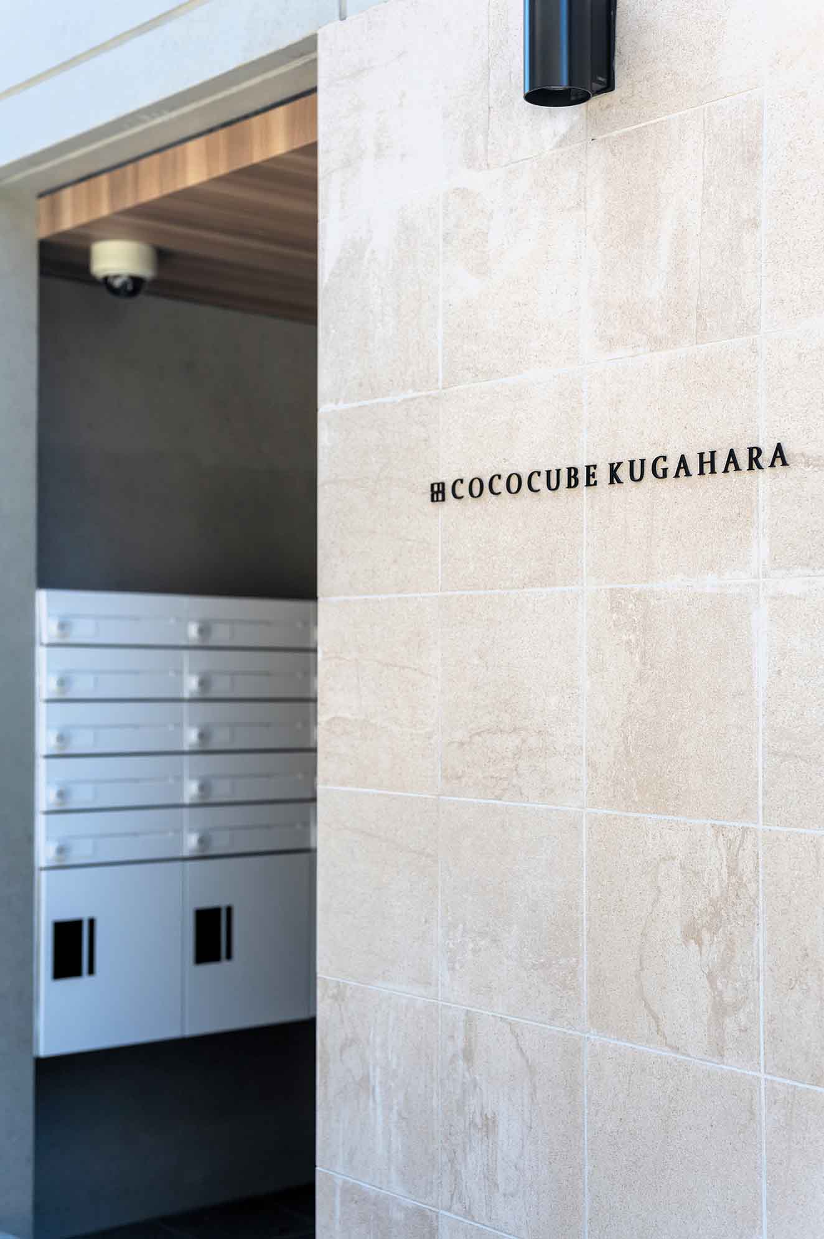
Key Highlights
-
Prime 1-Minute Access with Excellent Regional Connectivity
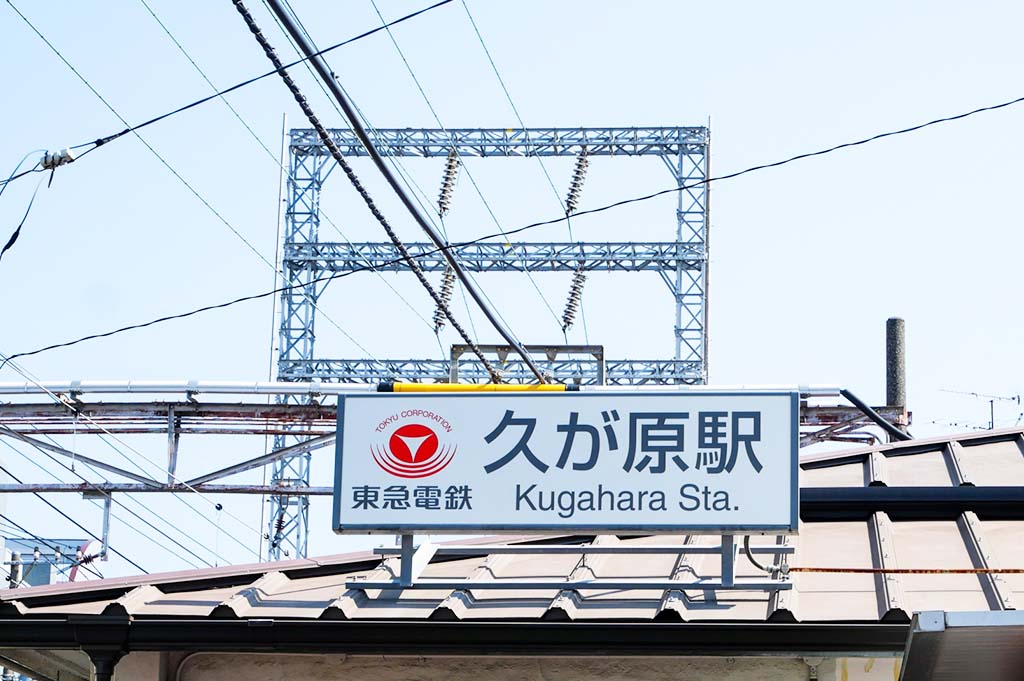
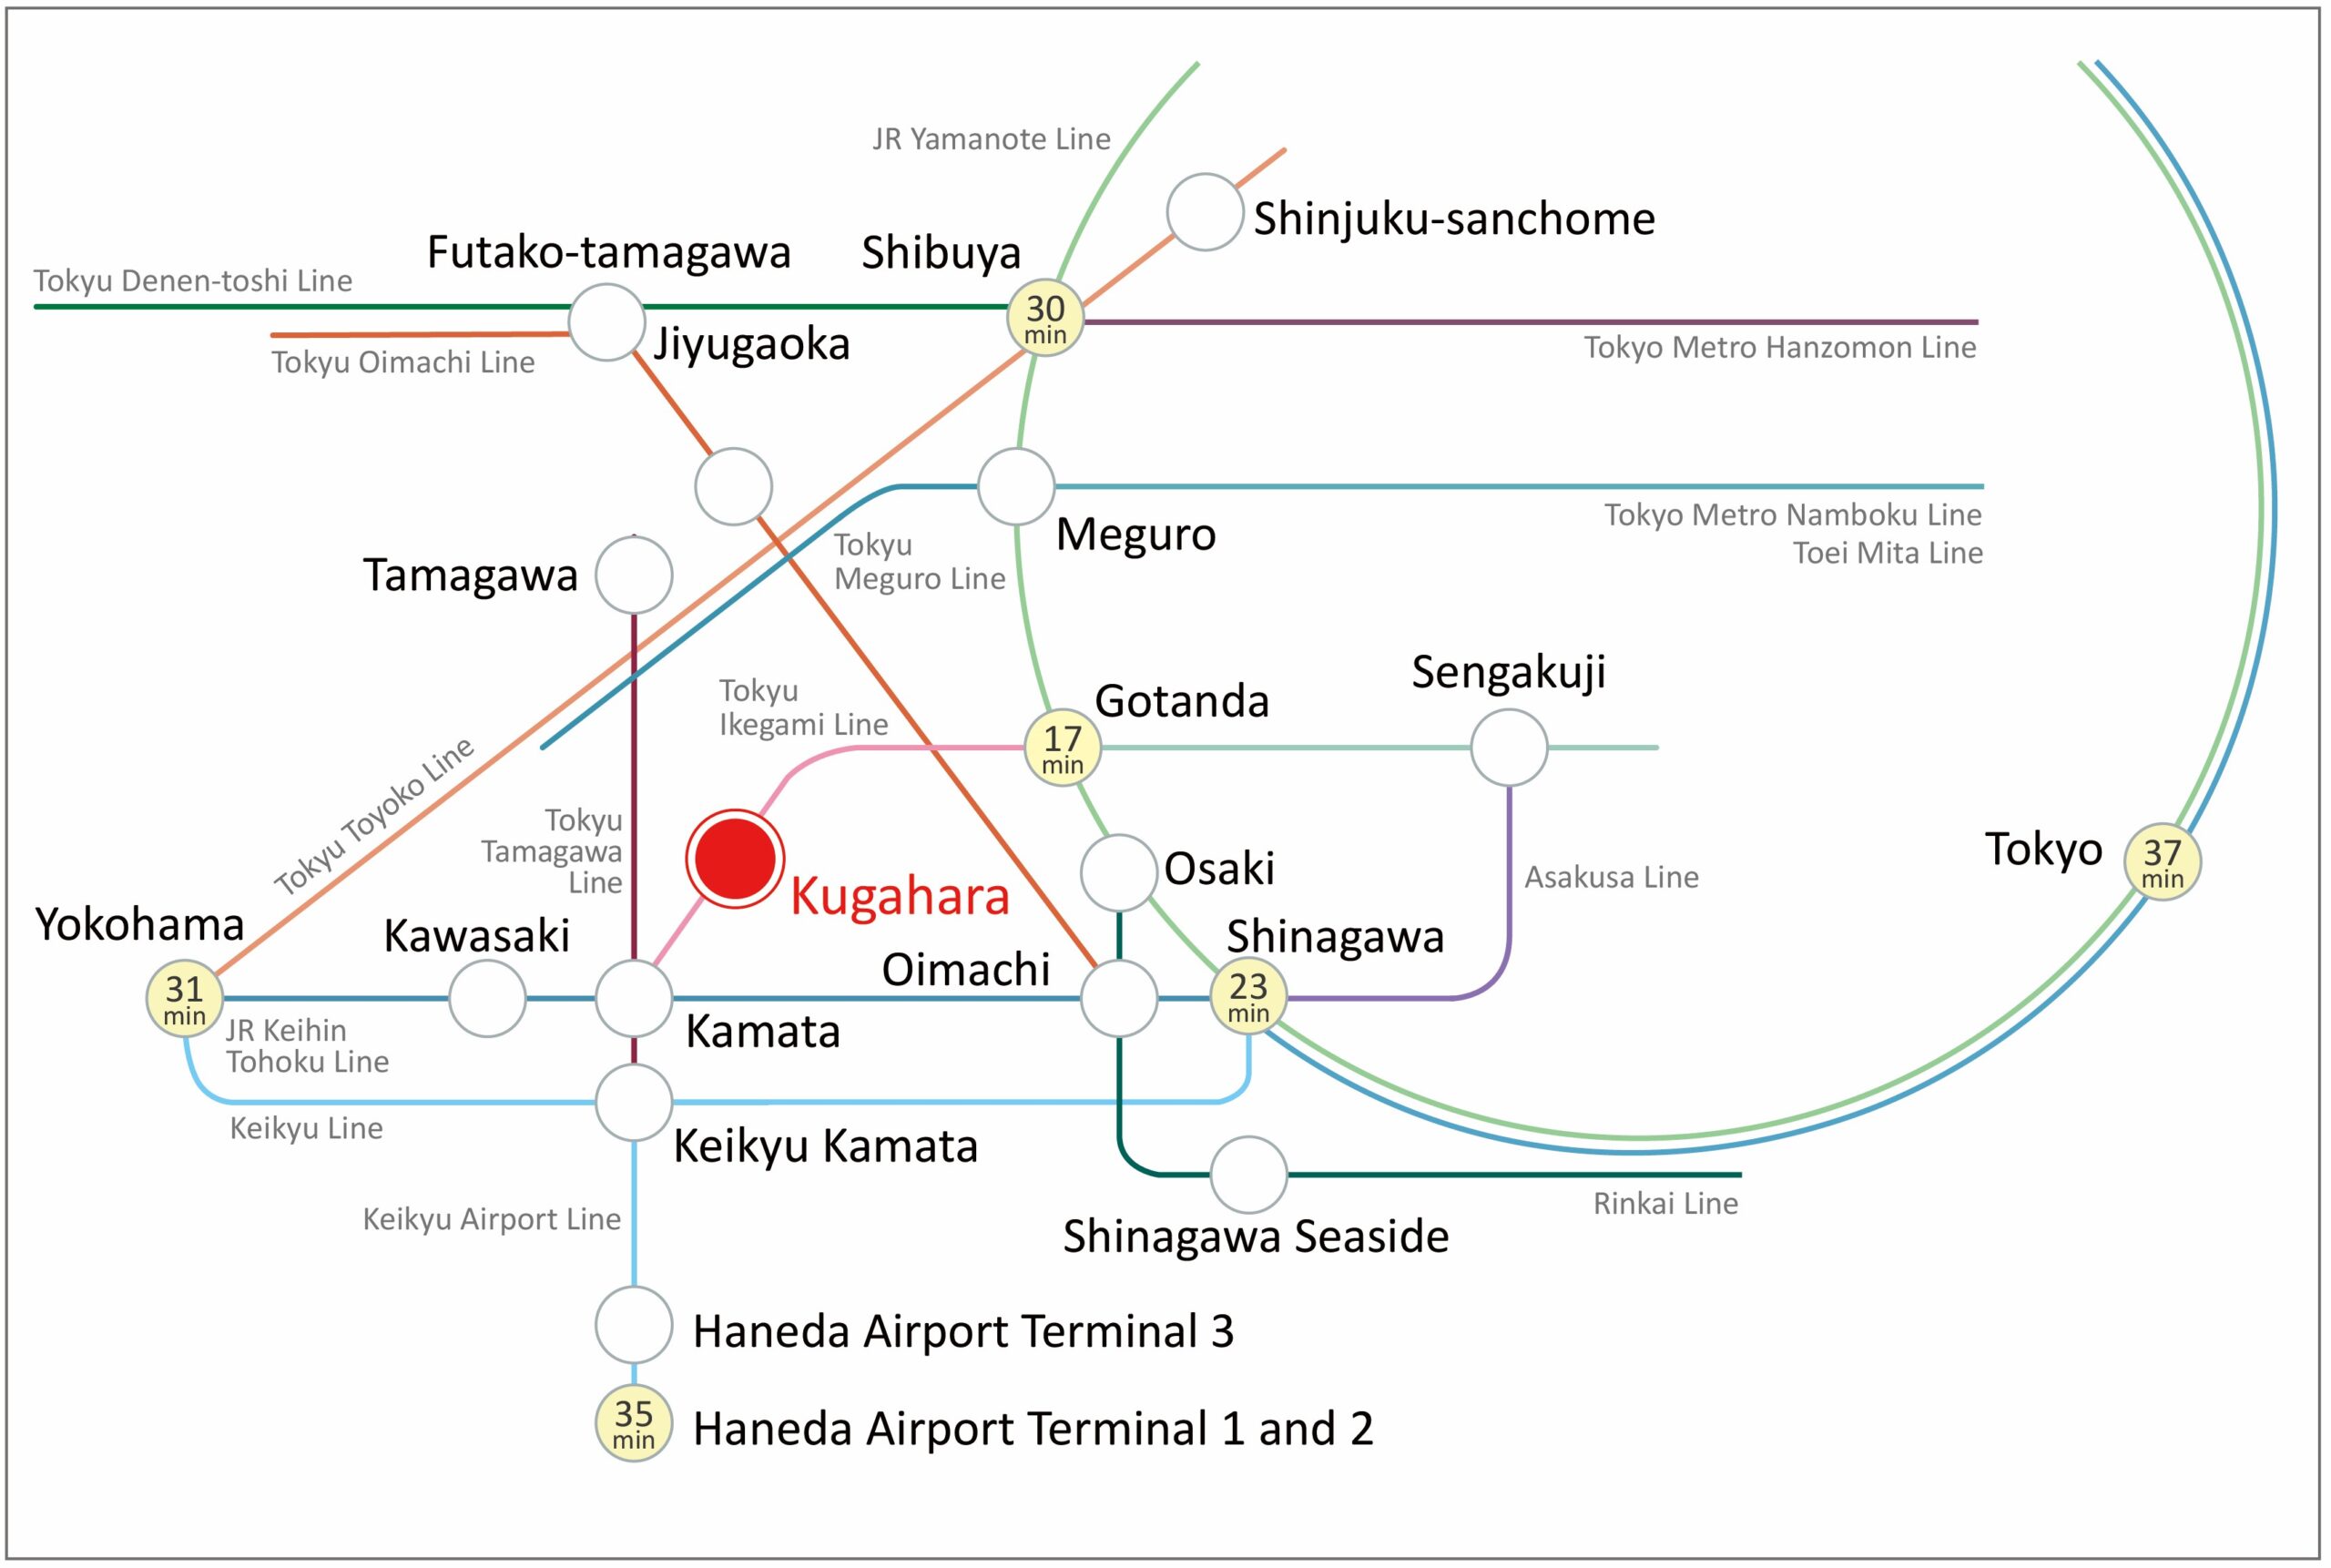
Situated just a 1-minute walk from Kugahara Station on the Tokyu Ikegami Line, the property offers barrier-free access and swift transit to major hubs like Shinagawa (23 mins), Shibuya (30 mins), and Haneda Airport Terminal 3 (35 mins via Keikyu Kamata), making it ideal for professionals and frequent travelers.
-
Seamless Daily Living in a Welcoming Neighborhood
Anchored by two vibrant commercial avenues, Suehiro Shopping Street to the west and Lilac Street to the east, the area places local supermarkets, drugstores, and bakeries within effortless reach. Free of major fast-food chains, the neighborhood retains a warm, tranquil community feel while providing total everyday convenience.
-
Peaceful Residential Environment & Rich Greenery
Situated on the historic Kugahara Plateau, this quiet, grid-patterned neighborhood stands alongside Den-en-chofu and Sanno as one of Ota Ward’s most prestigious residential areas. Residents enjoy a refined yet welcoming atmosphere, enriched by lush green spaces like Unoki Matsuyama Park, historical landmarks like Mine Hakusan Shrine.
-
Fully Leased Revenue Property with High Collateral Value
Fully occupied and generating immediate cash flow from day one, this 2024-completed reinforced concrete (RC) asset offers a 47-year statutory useful life. The combination of full occupancy and durable RC construction ensures excellent long-term asset preservation, attractive depreciation benefits, and a highly favorable profile for securing competitive financing terms.
-
Versatile Living Spaces Anchored by Stable Commercial Tenancy
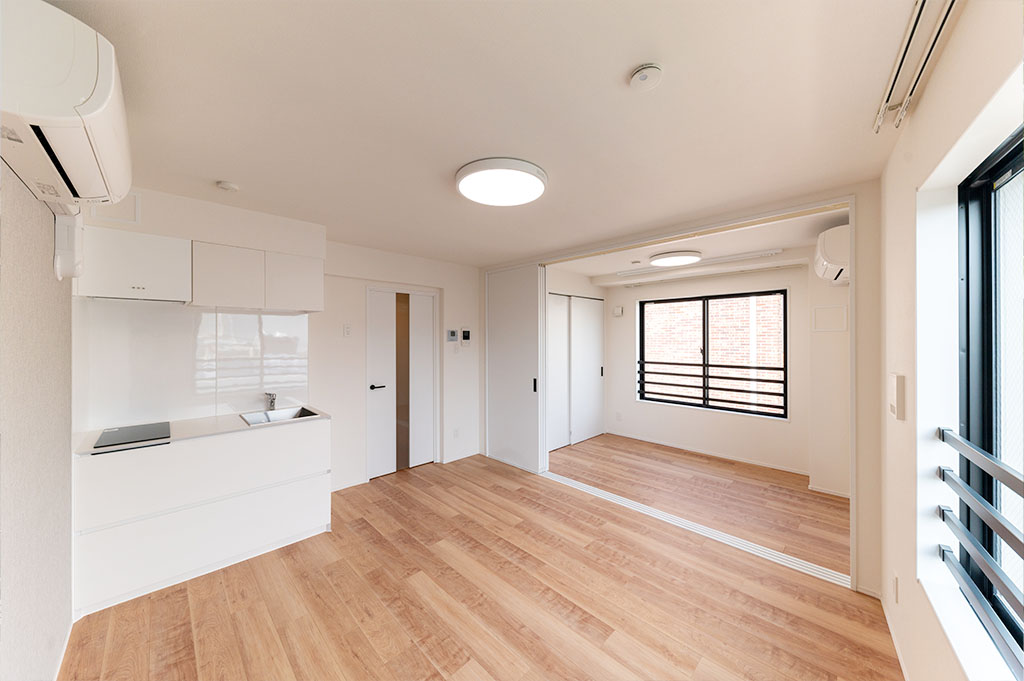
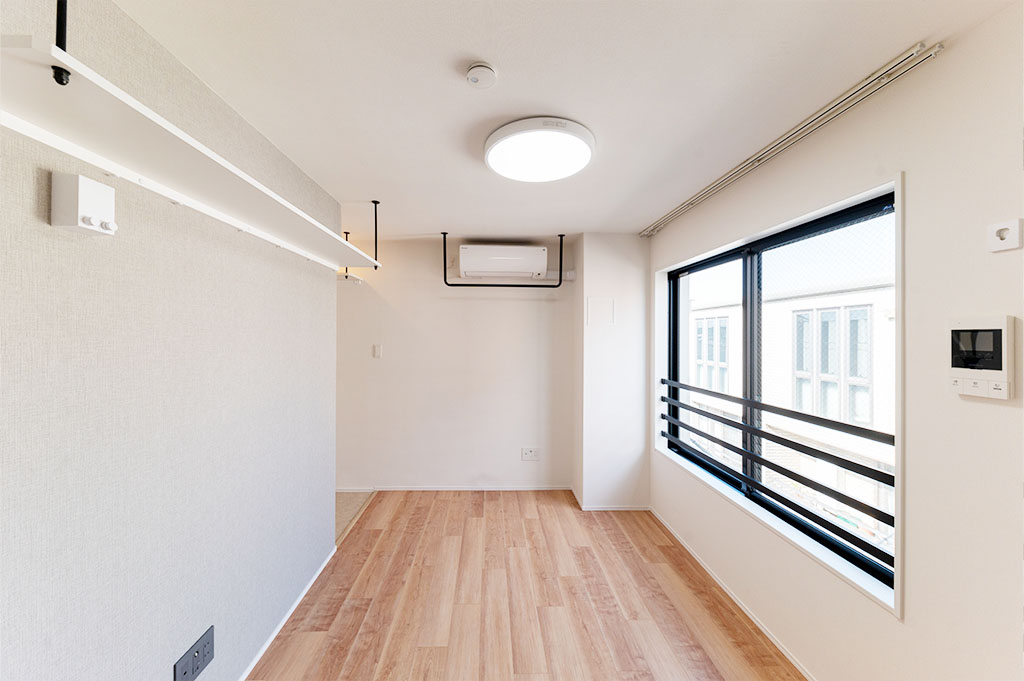
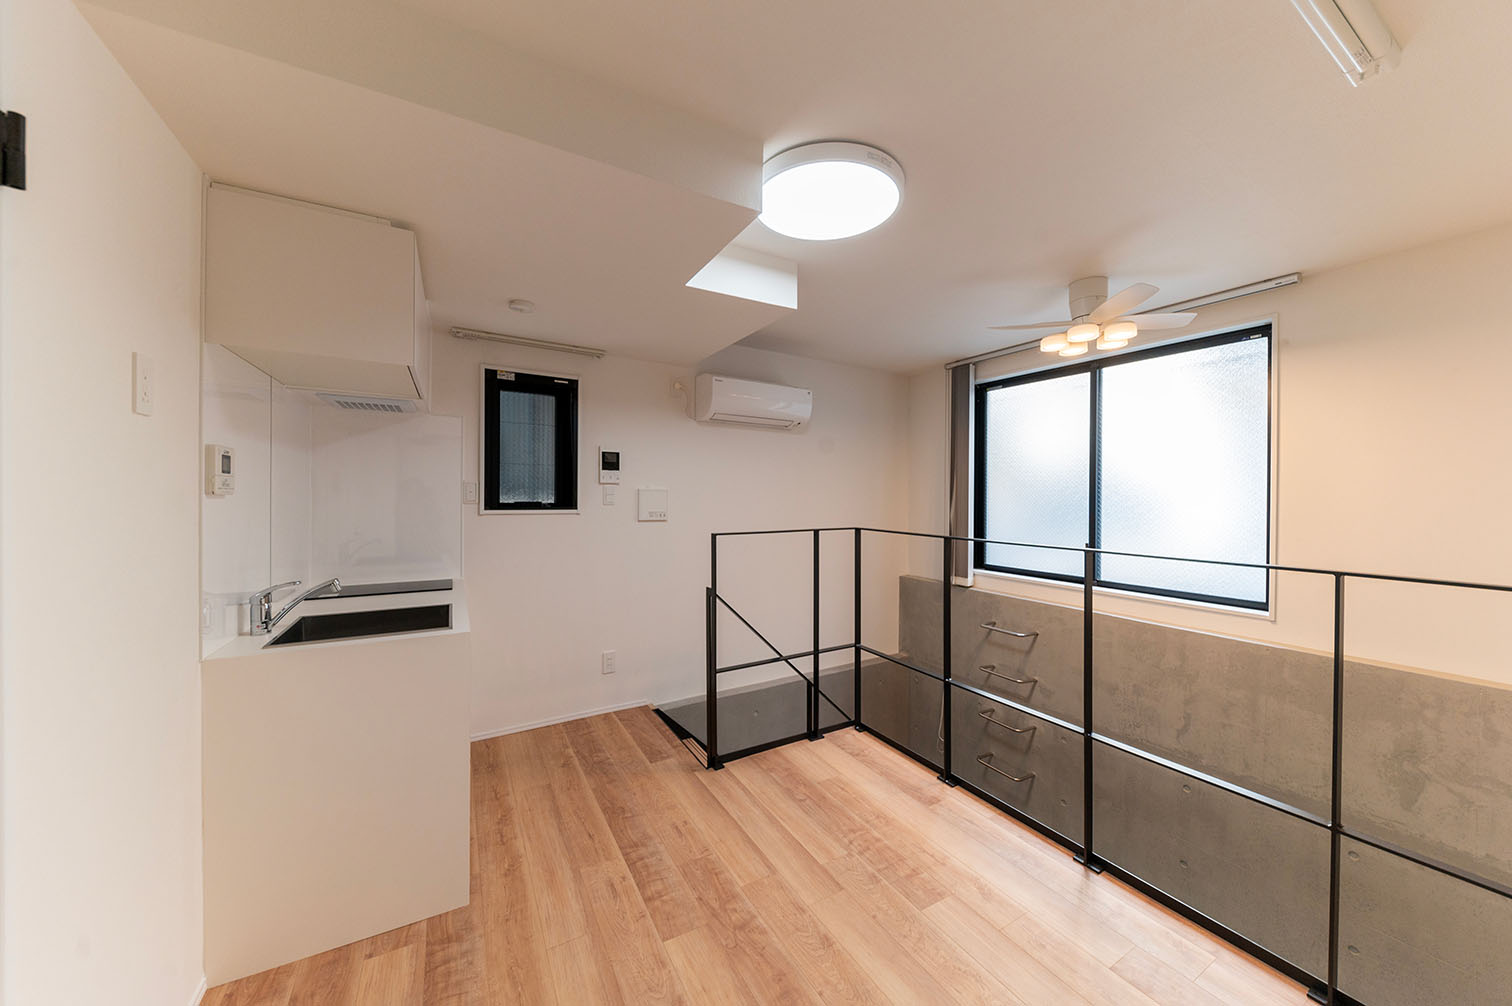
Offering 1R (16.16–17.64 m²), 1DK (29.53 m²), and 1LDK (34.05 m²) units alongside a ground-floor commercial space currently leased to a bone setting clinic, the property delivers both flexible living options for singles and couples and reliable, immediate rental income in a vibrant station-front shopping street.
-
Well-Equipped for Modern Living
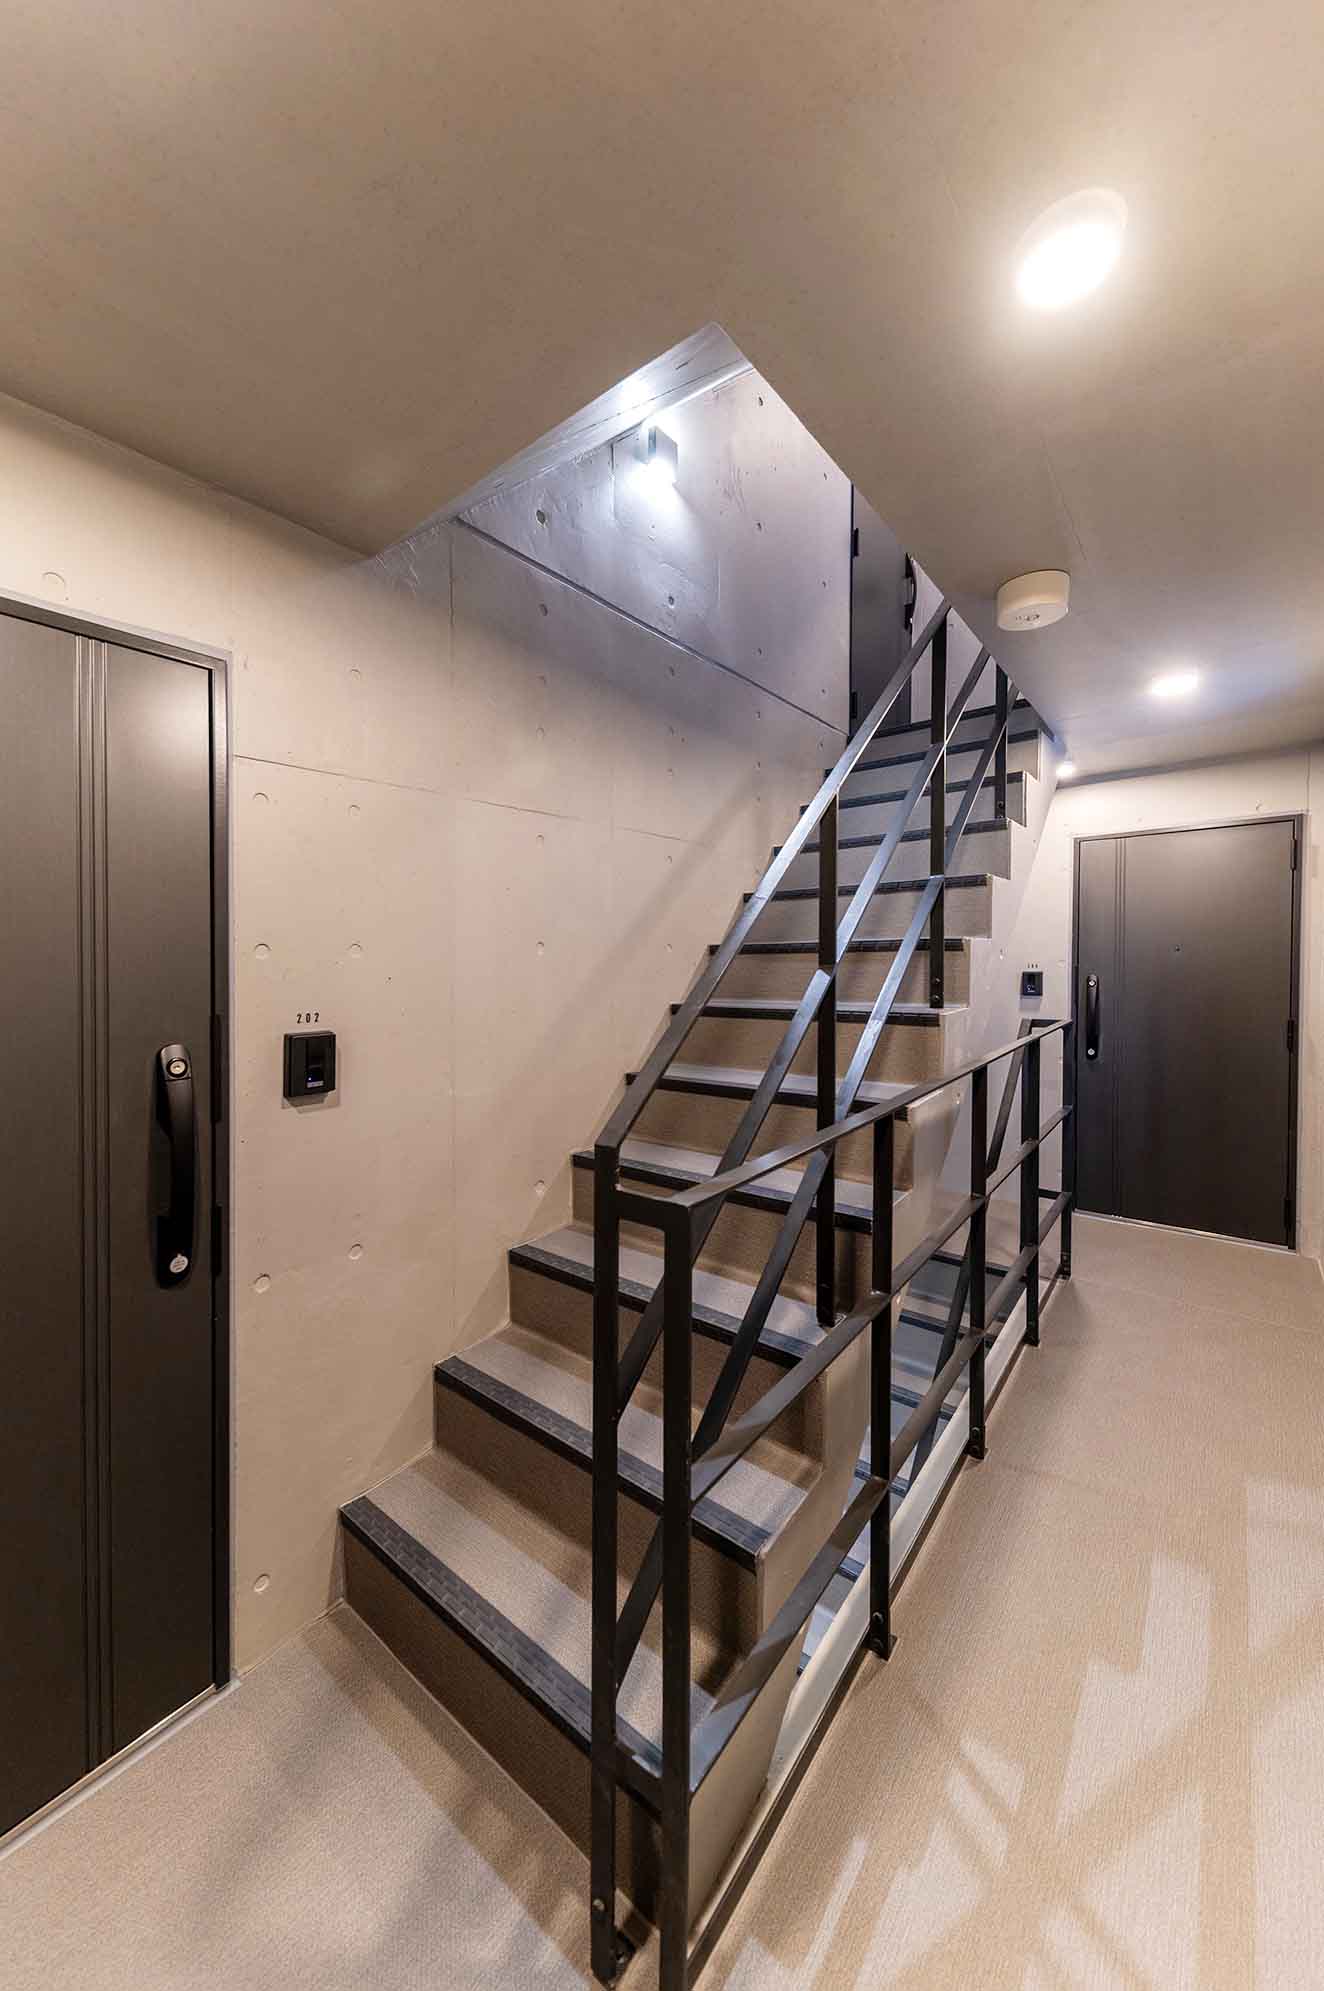
The property features practical in-unit amenities designed for comfortable everyday living. Enhanced security, including surveillance cameras and double-lock systems, provides added peace of mind. Together, these features support a high-quality living environment and efficient property management, making the property well suited for long-term rental arrangements.
Property Facts
| Property Name | COCOCUBE KUGAHARA |
|---|---|
| Property Type | En-bloc Residential Building |
| Address | Higashi-minemachi, Ota Ward, Tokyo, Japan |
| Access | 1-minute walk to Kugahara Station of Tokyu Ikegami Line |
| Year Built | 2024.3 |
| Structure | 4 Floors Reinforced Concrete Building |
| Land Area | 125.79 ㎡ |
| Building Area | 379.72 ㎡ |
| Private Road Area | — |
| Room Type | 1R, 1DK, 1LDK |
| No of Rooms | 14 units, including 1 shop (Min: 16.16㎡ / Max: 63.61㎡) |
| Transaction Role | Seller |
| Handover Date | Negotiable |
| Recent Renew Date | 2026.10.2 |
| Next Renew Date | 2026.10.16 |
Location
COCOCUBE KUGAHARA is ideally located in Ota Ward, Tokyo, just a 1-minute walk from Kugahara Station on the Tokyu Ikegami Line. While offering a charming local atmosphere, the line provides direct connections to major transit hubs like Gotanda on the JR Yamanote Line and Kamata on the JR Keihin-Tohoku Line, ensuring consistently high tenant demand from commuters. Major business and travel centers are easily accessible, with Shinagawa Station reached in as fast as 23 minutes (via a simple transfer at Kamata) and Shibuya within 30 minutes. Furthermore, Haneda Airport Terminal 3 is just 35 minutes away via Keikyu Kamata Station, providing outstanding convenience for both working professionals and frequent domestic or international travelers.
Beyond excellent transit, the property is set on the historic Kugahara Plateau, an upscale enclave long recognized alongside Den-en-chofu and Sanno as one of Ota Ward’s most desirable addresses. Right outside, a lively station-front shopping street puts local cafes, daily essentials, and peaceful green spaces like Unoki Matsuyama Park just steps from the front door. This rare combination of seamless connectivity, local prestige, and everyday convenience ensures potential tenant retention and long-term investment value.
* The above-mentioned travel times to each station are based on morning rush hour and may vary depending on the time of day, and include transfers and waiting periods.
Room Photos
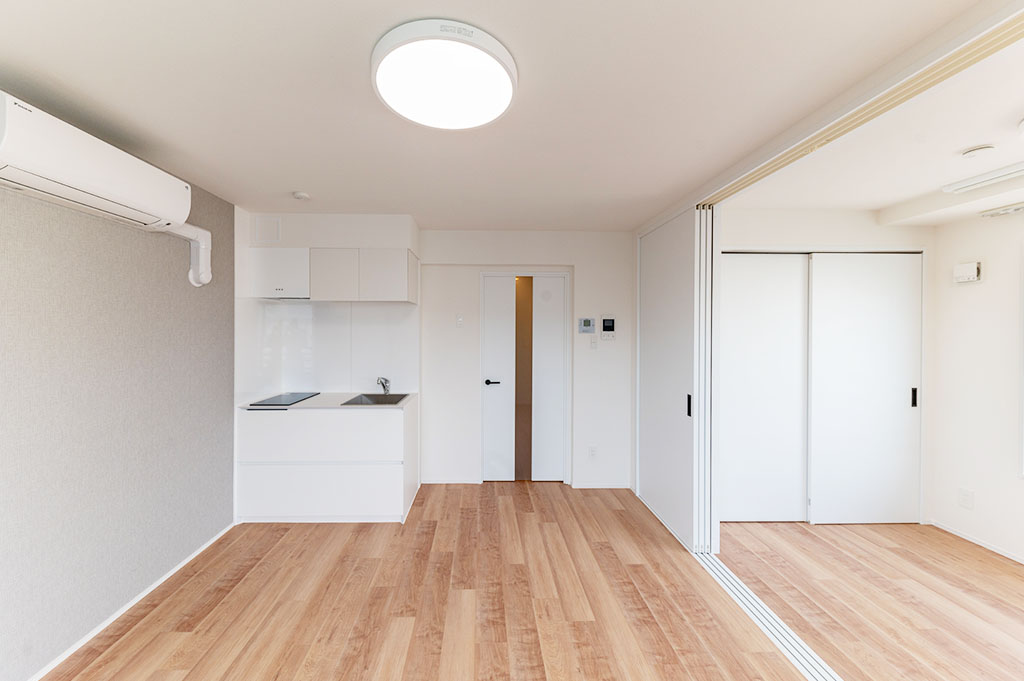
Featuring a functional mix of residences, including 1R units (16.16–17.64 m²), 1DK (29.53 m²), and 1LDK apartments (34.05 m²), alongside a 63.61 m² commercial retail space, the building offers a dynamic hybrid revenue stream. Each floor plan is intentionally engineered for space efficiency and flexible living, capturing diverse tenant demographics and maximizing long-term rental demand.
㎡
㎡
Amenities
High-quality amenities are a key factor in maintaining a strong occupancy rate over the long term. This property offers a range of well-designed, high-performance facilities in the common areas and practical, convenient amenities in each unit. For example, home delivery boxes in the entrance hall allow residents to receive parcels even when they are away. Enhanced security features include CCTV cameras, an auto-lock system at the entrance, room intercoms with monitors, and double-dimple key locks. Each room comes fully equipped with essential appliances, including a kitchen with a stove and range hood, a bathroom or shower room, air conditioning, and a self-contained washbasin.
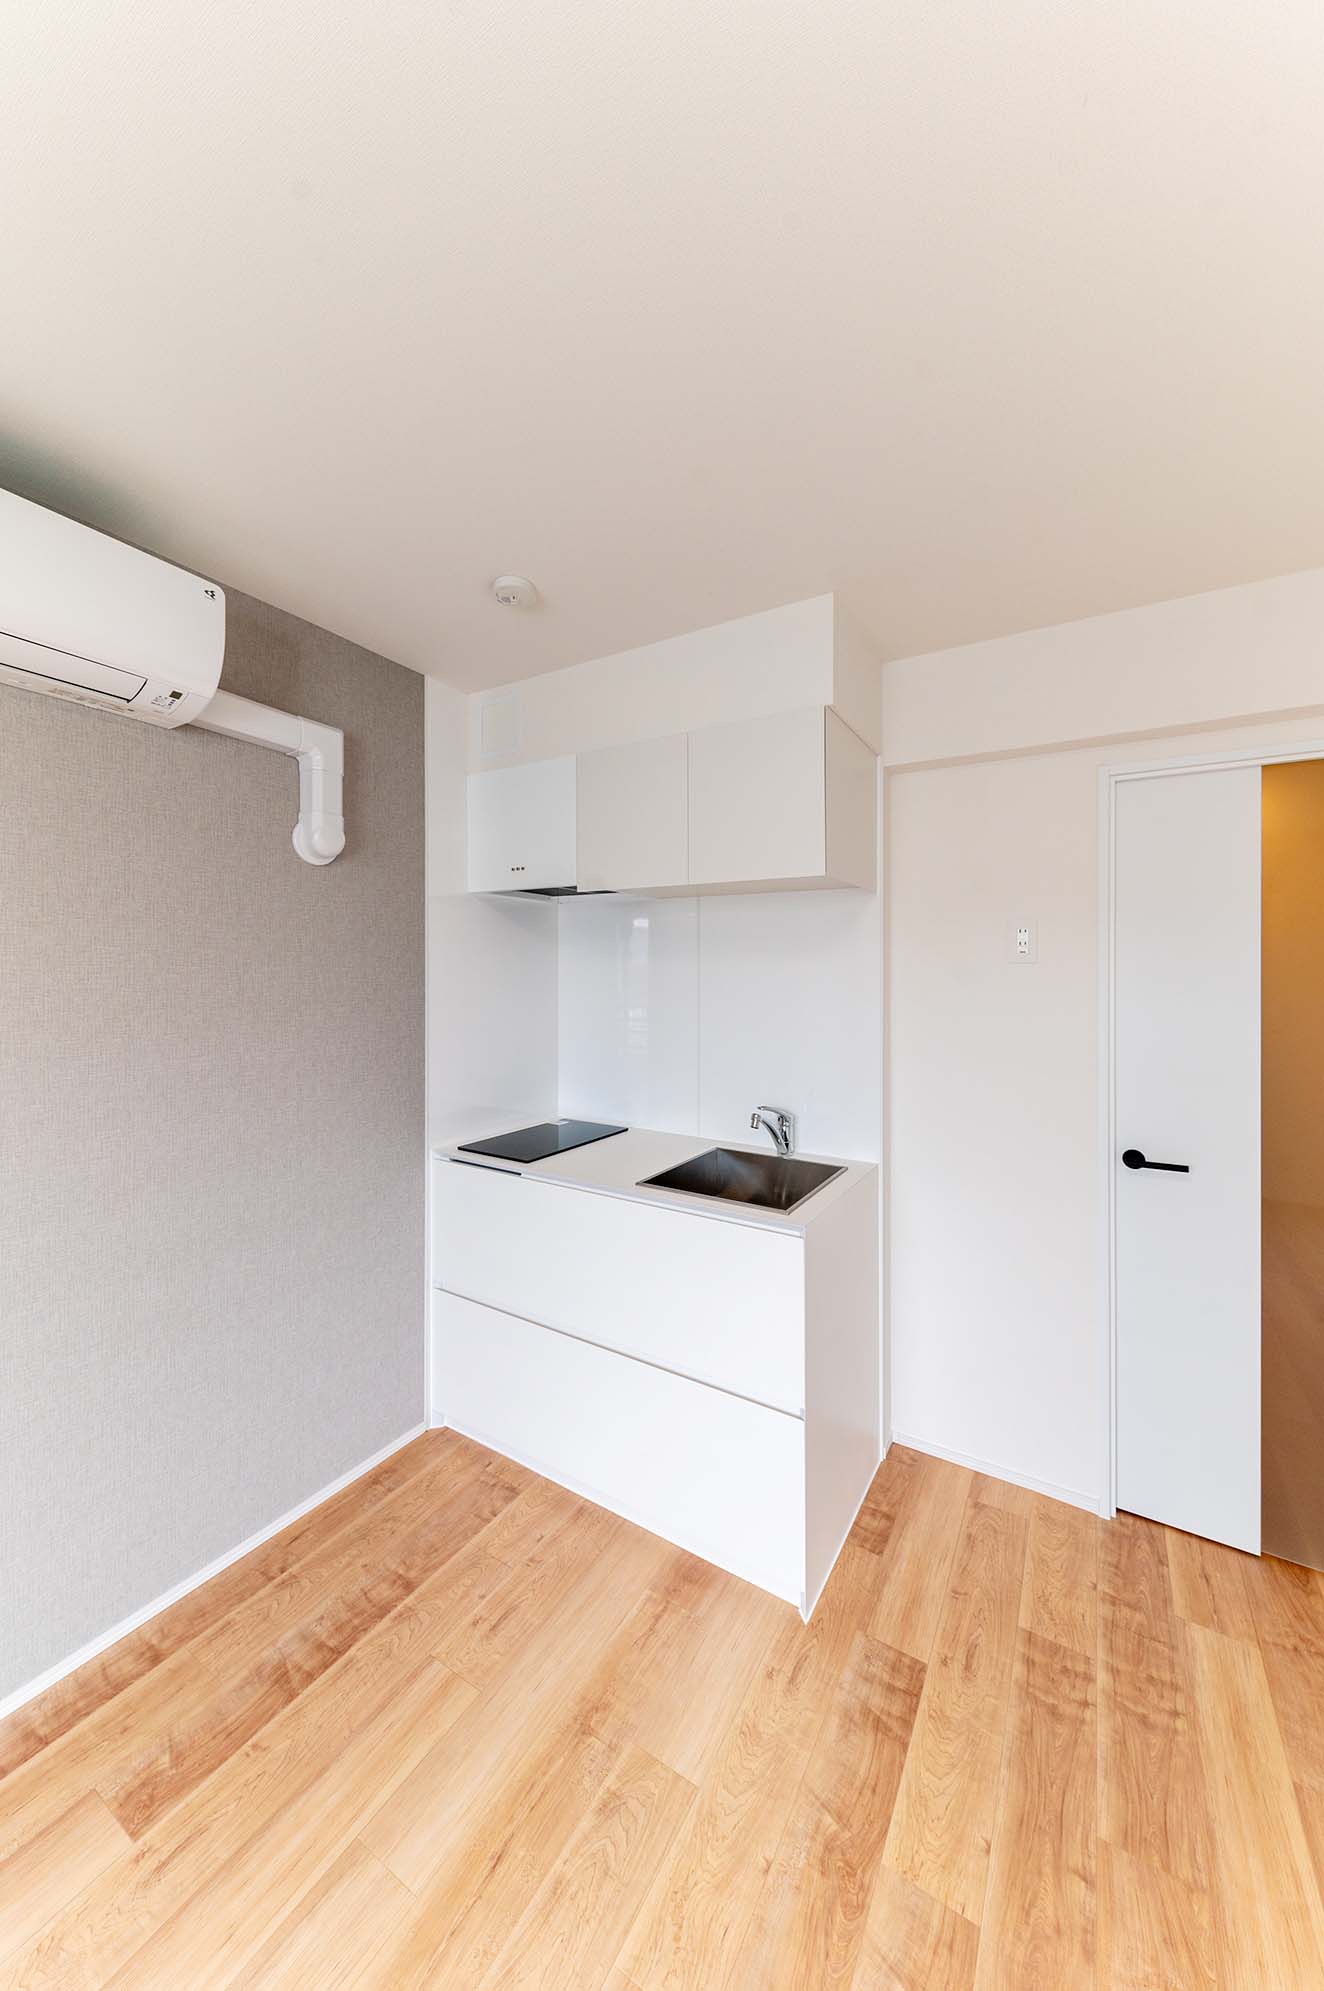
Stylish and Functional Kitchen
The kitchen boasts a sleek, minimalist design with a clean white color scheme. It comes complete with essential amenities such as a washbasin, stove, range hood, lighting, and generous storage space. The well-thought-out layout maximizes functionality, making it ideal for everyday cooking.
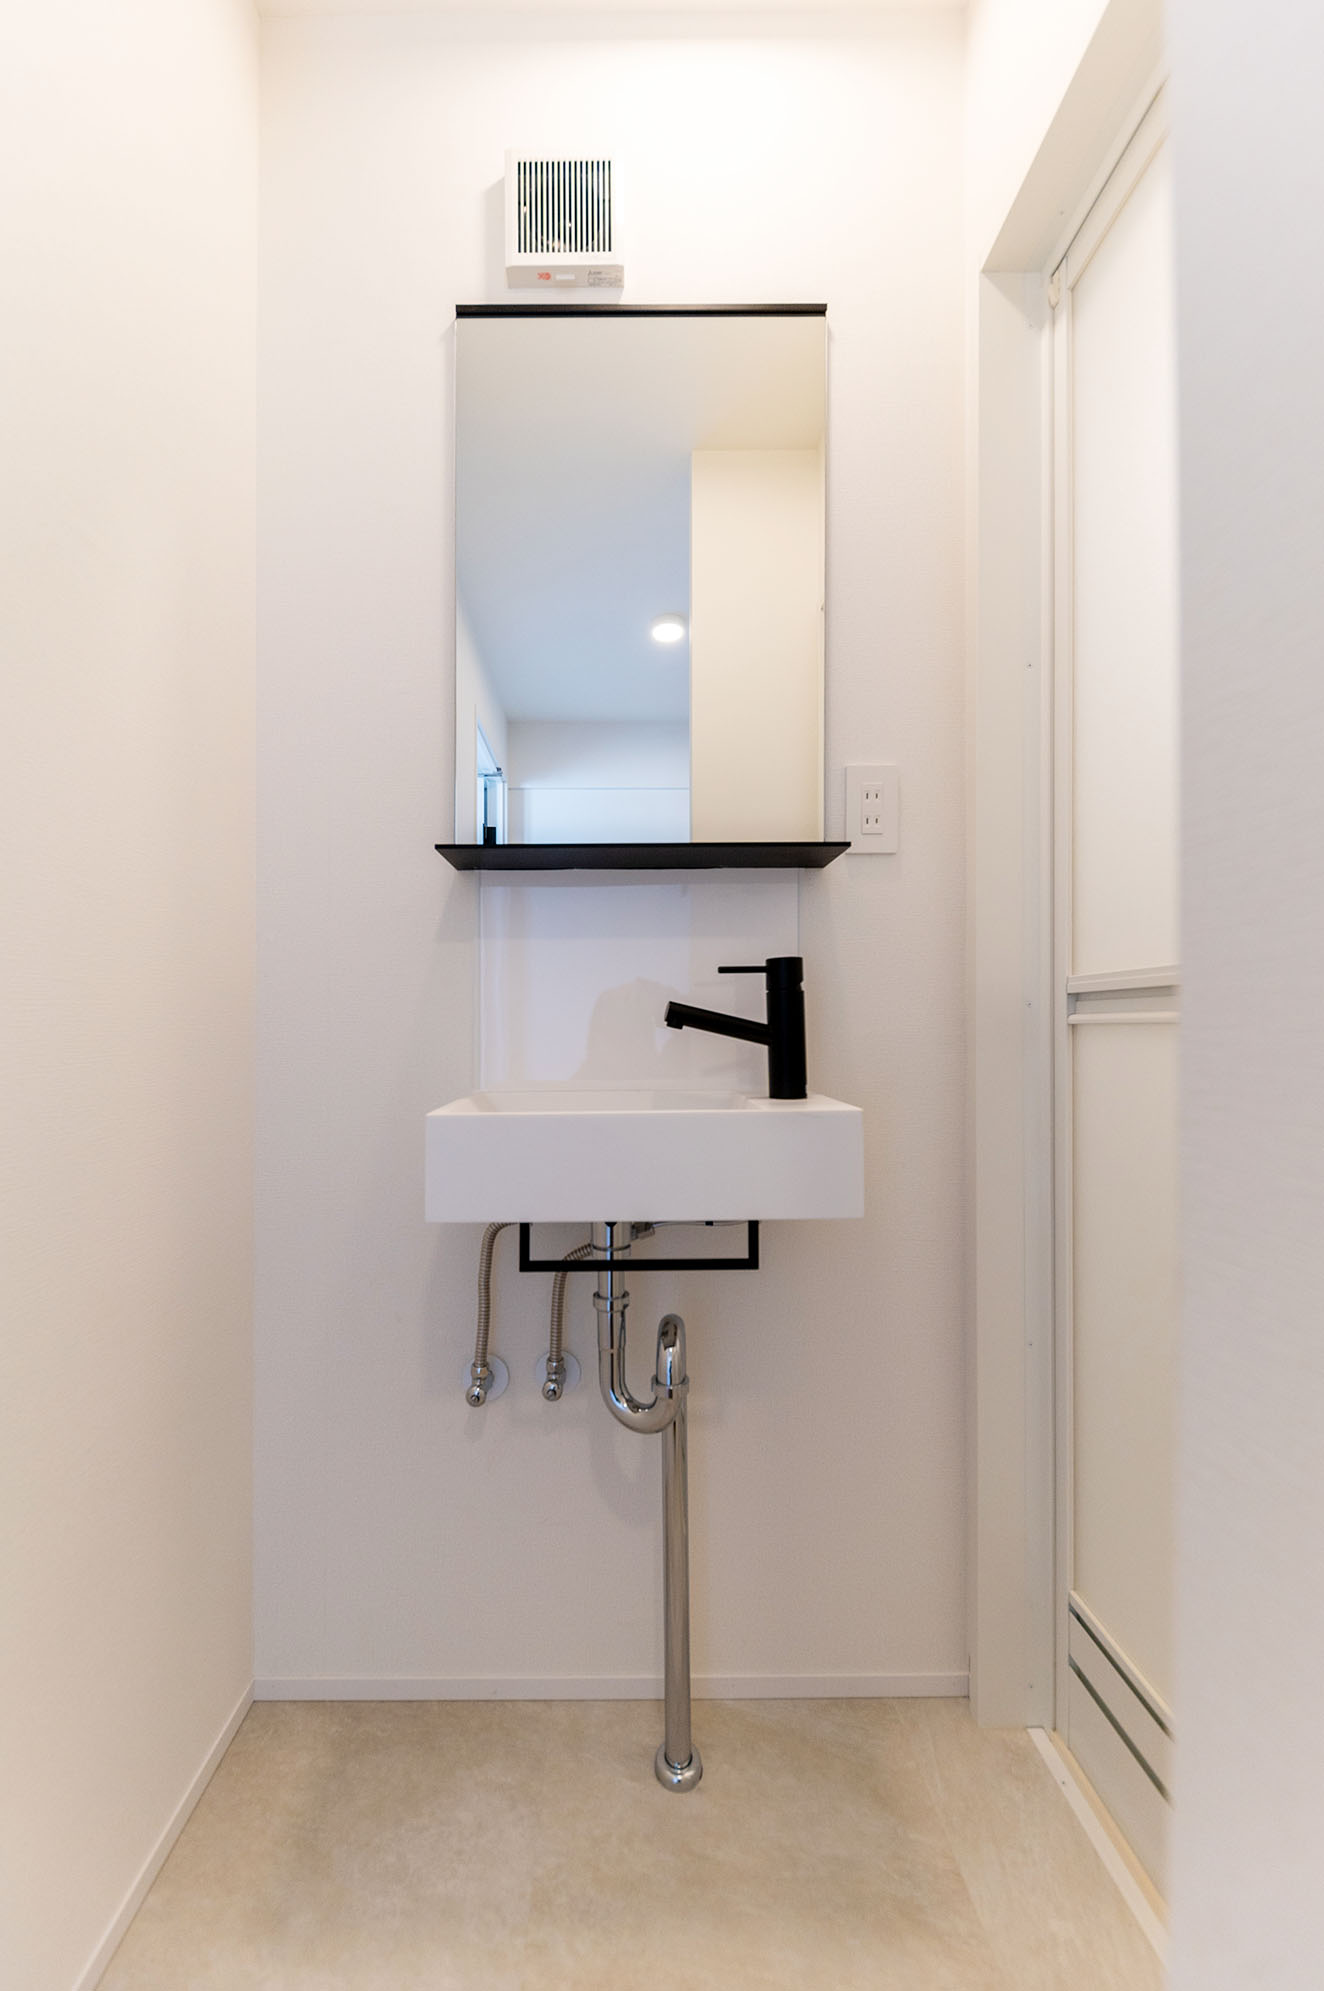
Independent Washbasin
The washbasin is thoughtfully designed as a separate unit from the bathroom. This standalone washbasin features integrated lighting, a mirror, and storage space, enhancing both the cleanliness and practicality of the living area.
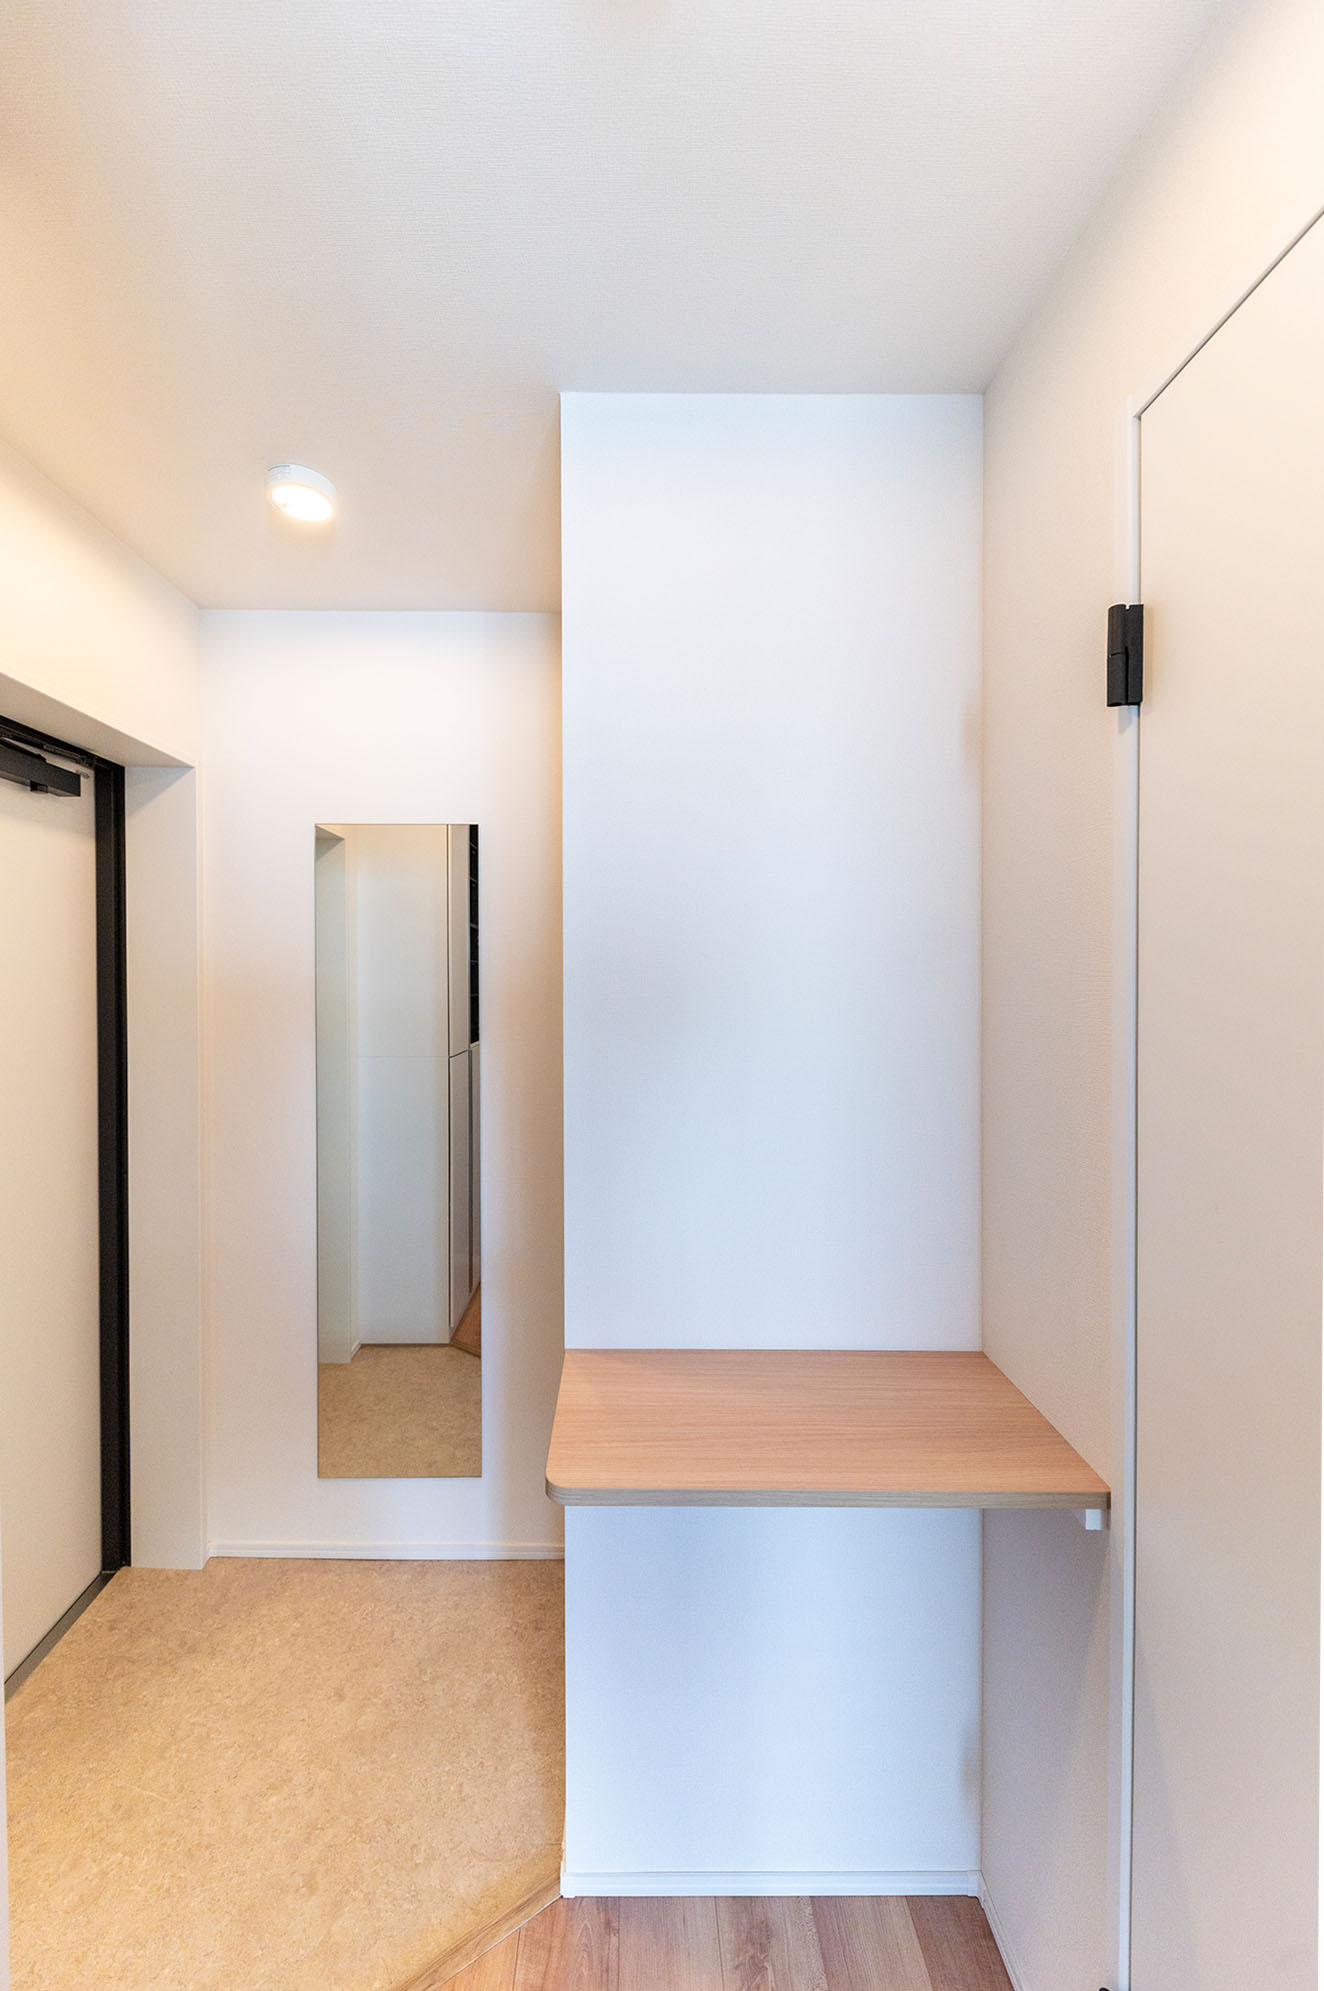
Full-Length Mirror
Designed for everyday convenience, each unit features a built-in, full-length mirror at the main entrance foyer. Positioned to allow residents to effortlessly check their appearance before stepping out, this thoughtful inclusion adds a refined touch to the entryway while creating a lighter, visually expanded sense of space right at the door.
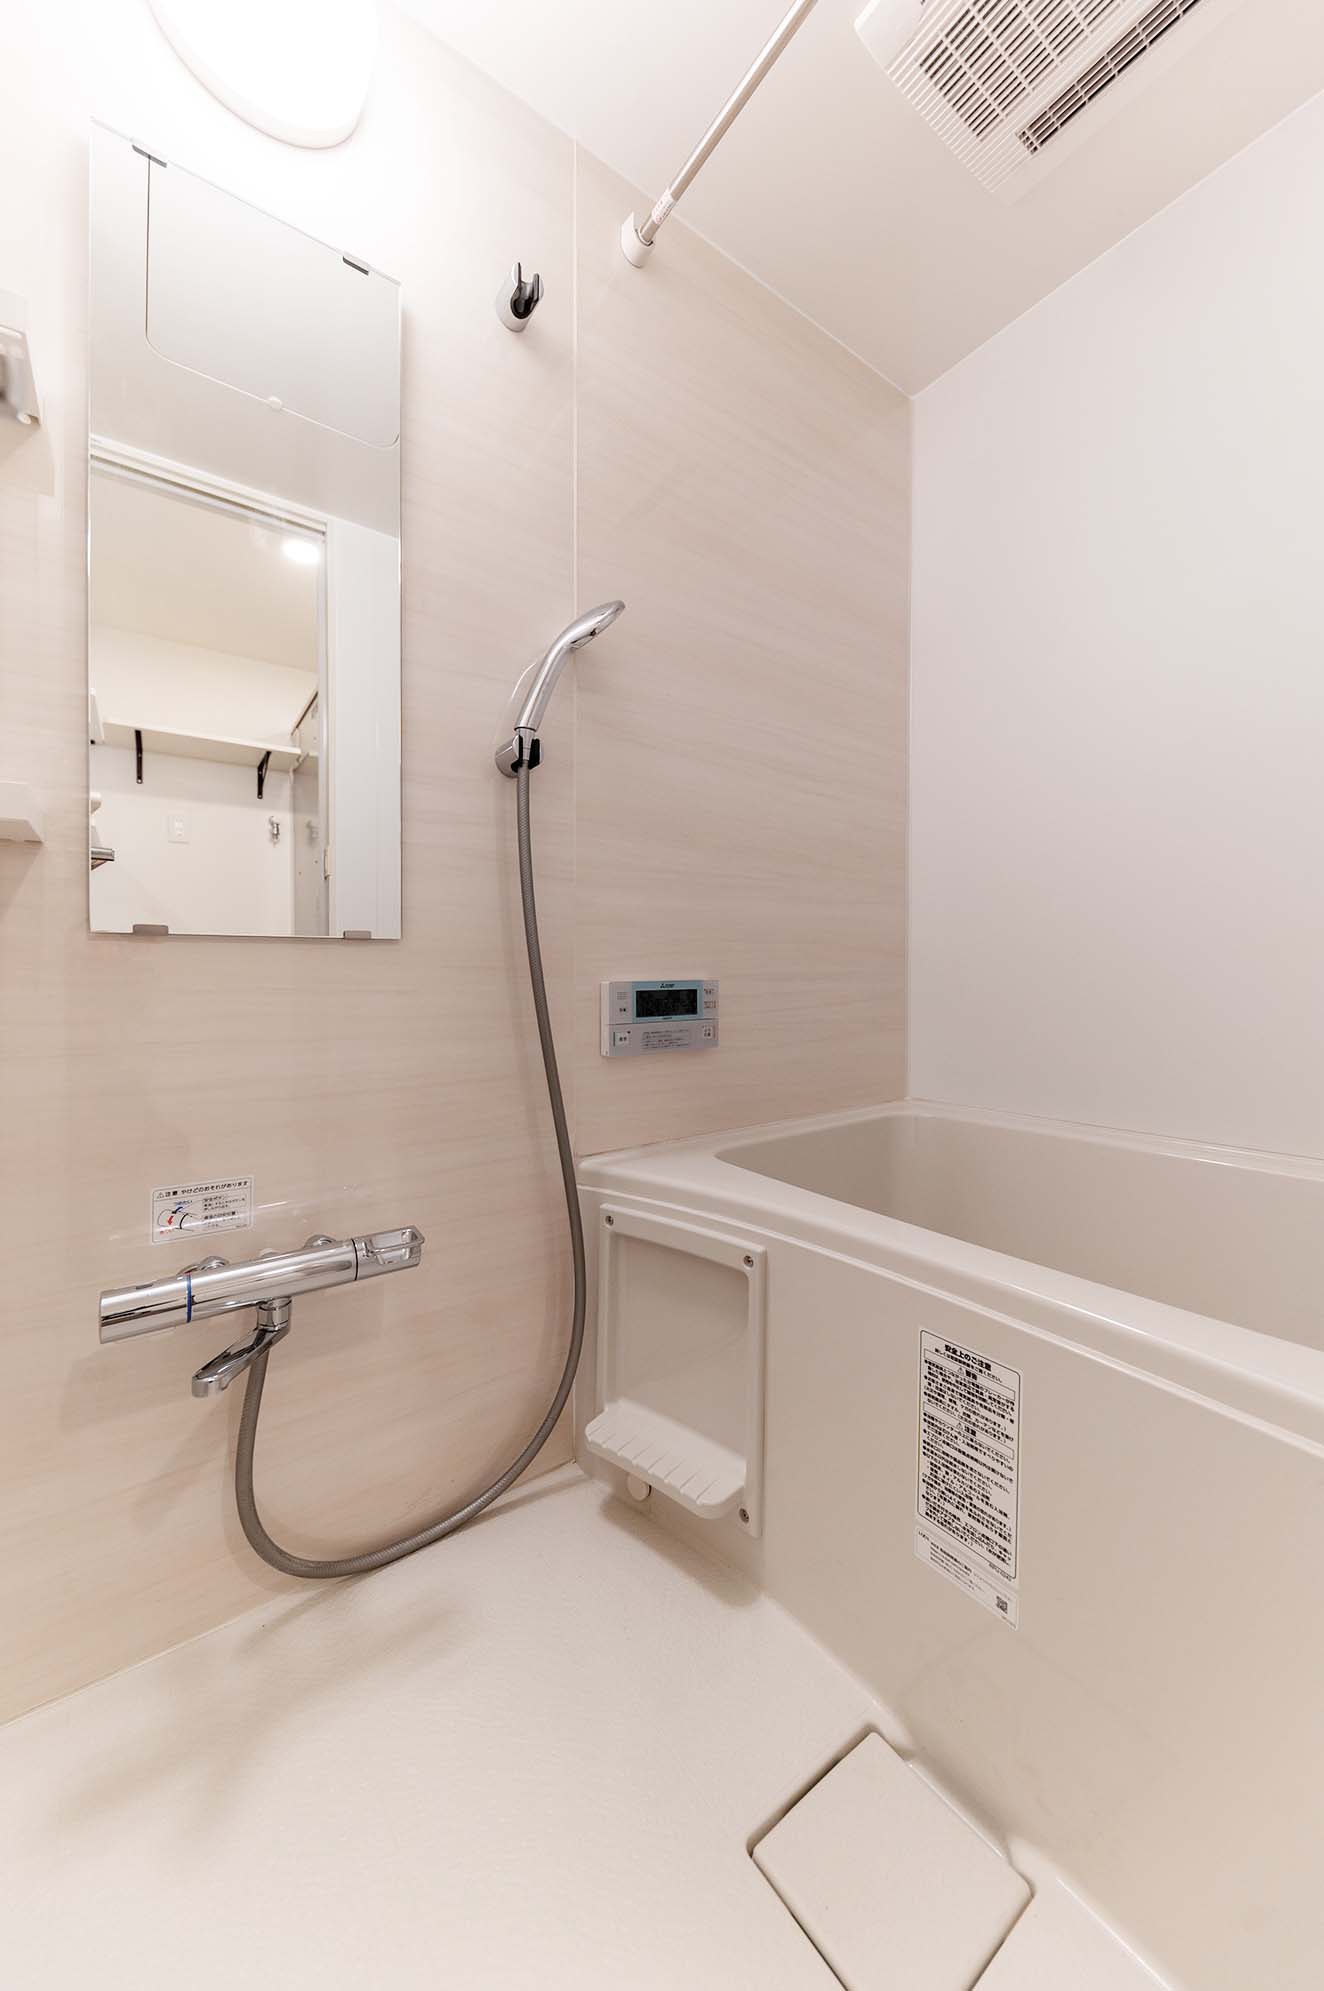
Modern Bathroom & Shower Facilities
Designed to enhance daily convenience and comfort, the bathrooms come equipped with a multifunctional ventilation system offering heating, clothes drying, and moisture-control capabilities. Units feature full bath amenities, including a standard bathtub, adjustable showerhead, hanging rod, and mirror, while select units feature a sleek, modern shower room layout tailored for space-efficient lifestyle living.
About Advertising Company
| Company Name | Hokushin Real Estate Co., Inc. |
|---|---|
| Company Address | 21/F, Sumitomo Fudosan Roppongi Grand Tower, 3-2-1Roppongi, Minato-ku, Tokyo, Japan Postcode 106-6221 |
| Company Telephone No | +81-3-6441-0152 |
| Japan Real Estate Broker License No. | Governor of Tokyo (17) No. 6864 |
| Affiliation | The Tokyo Real Estate Public Interest Incorporated Assoication Member of Real Estate Fair Trade Council |
* This property may be sold at any time. In such a case, we will no longer be able to provide further information. Thank you for your understanding.
Other Highlighted Properties
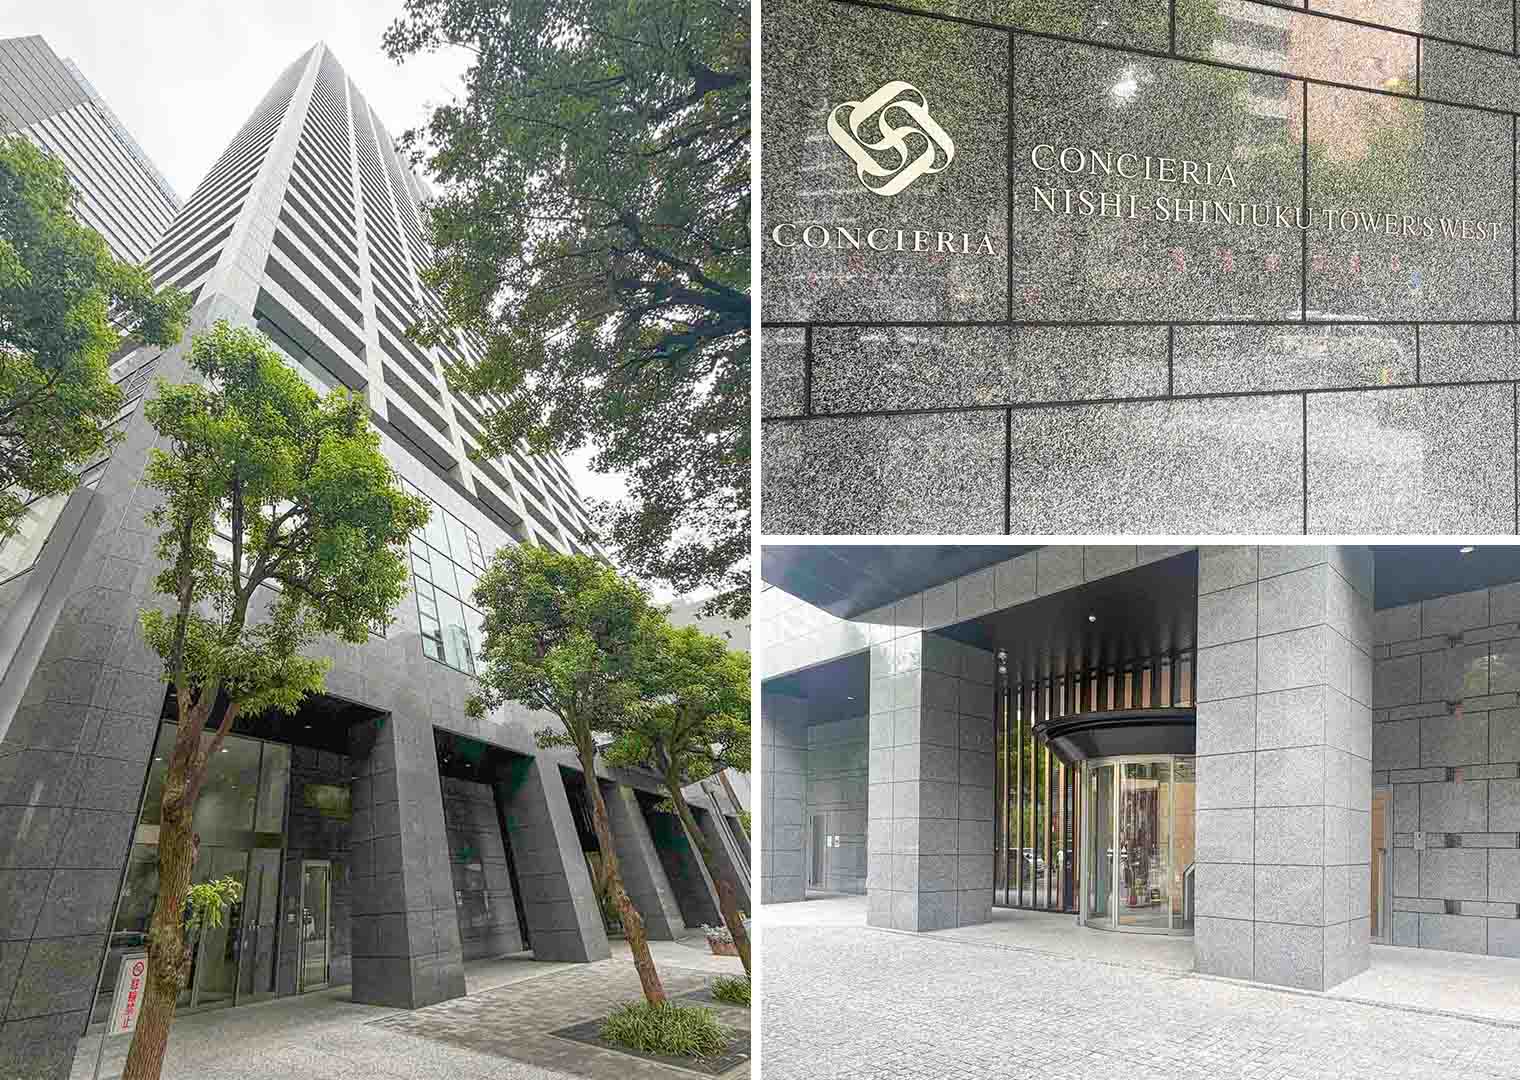
JPY 99,800,000
Shinjuku Ward, Tokyo
- Brokerage
CONCIERIA NISHI SHINJUKU TOWER’S WEST
Condominium Unit
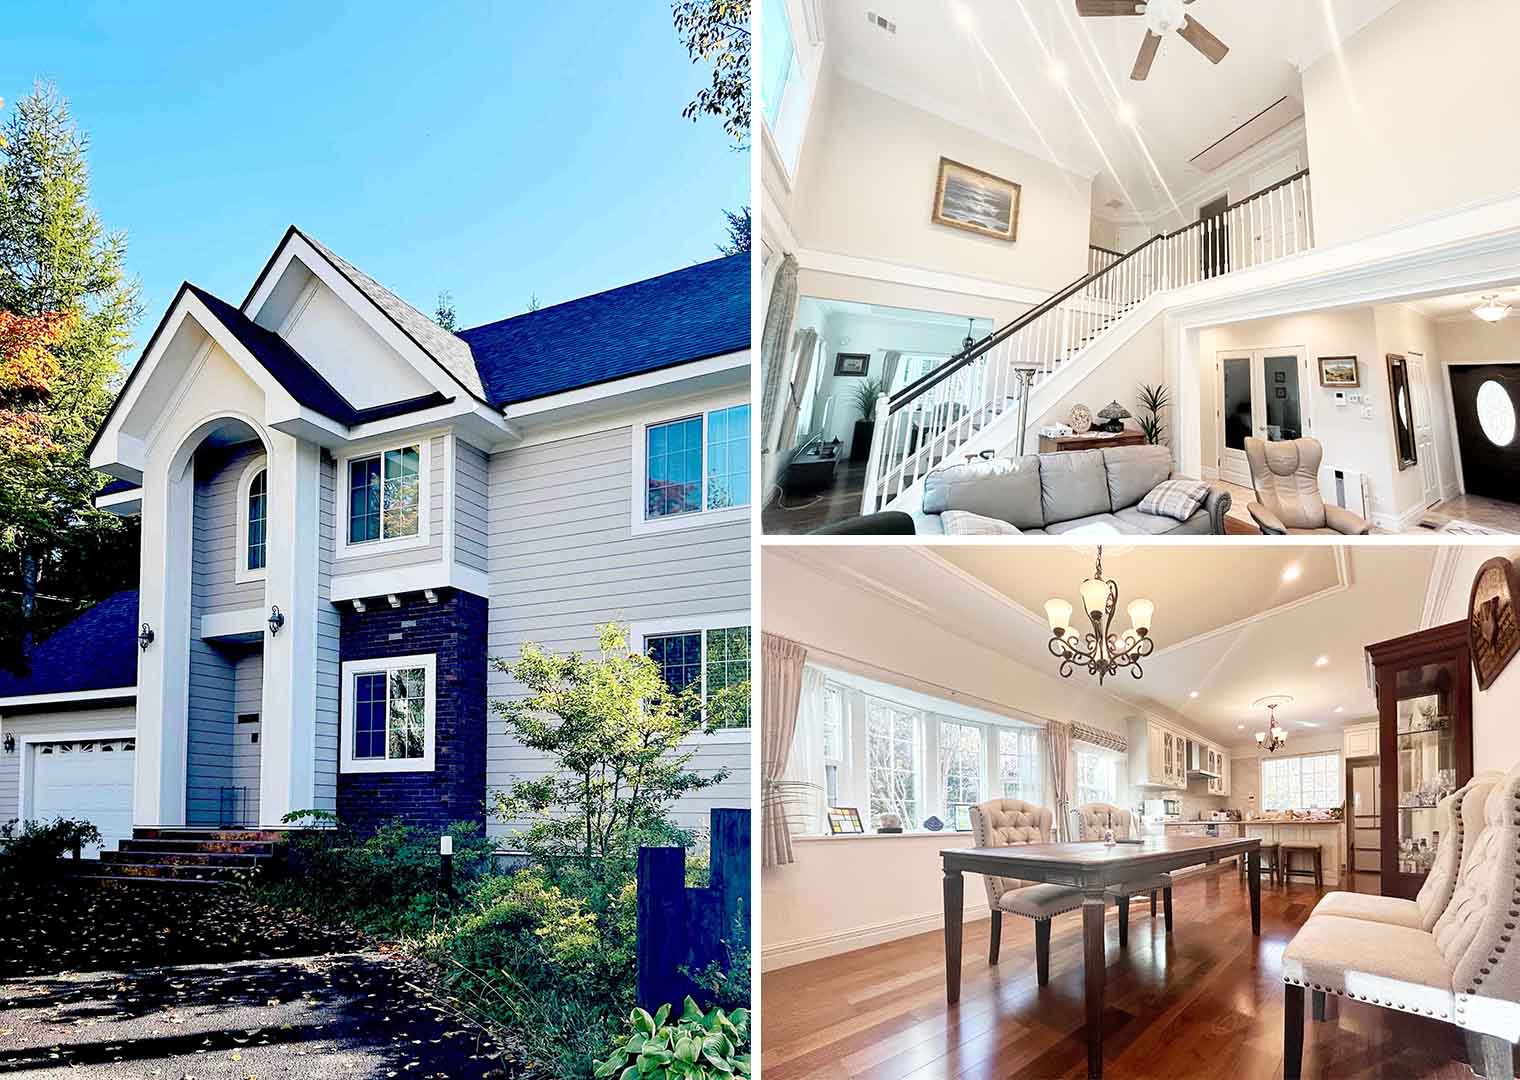
JPY 178,000,000
Nagano Prefecture, Japan
- Brokerage
Karuizawa Resort Detached House
Resort Detached House
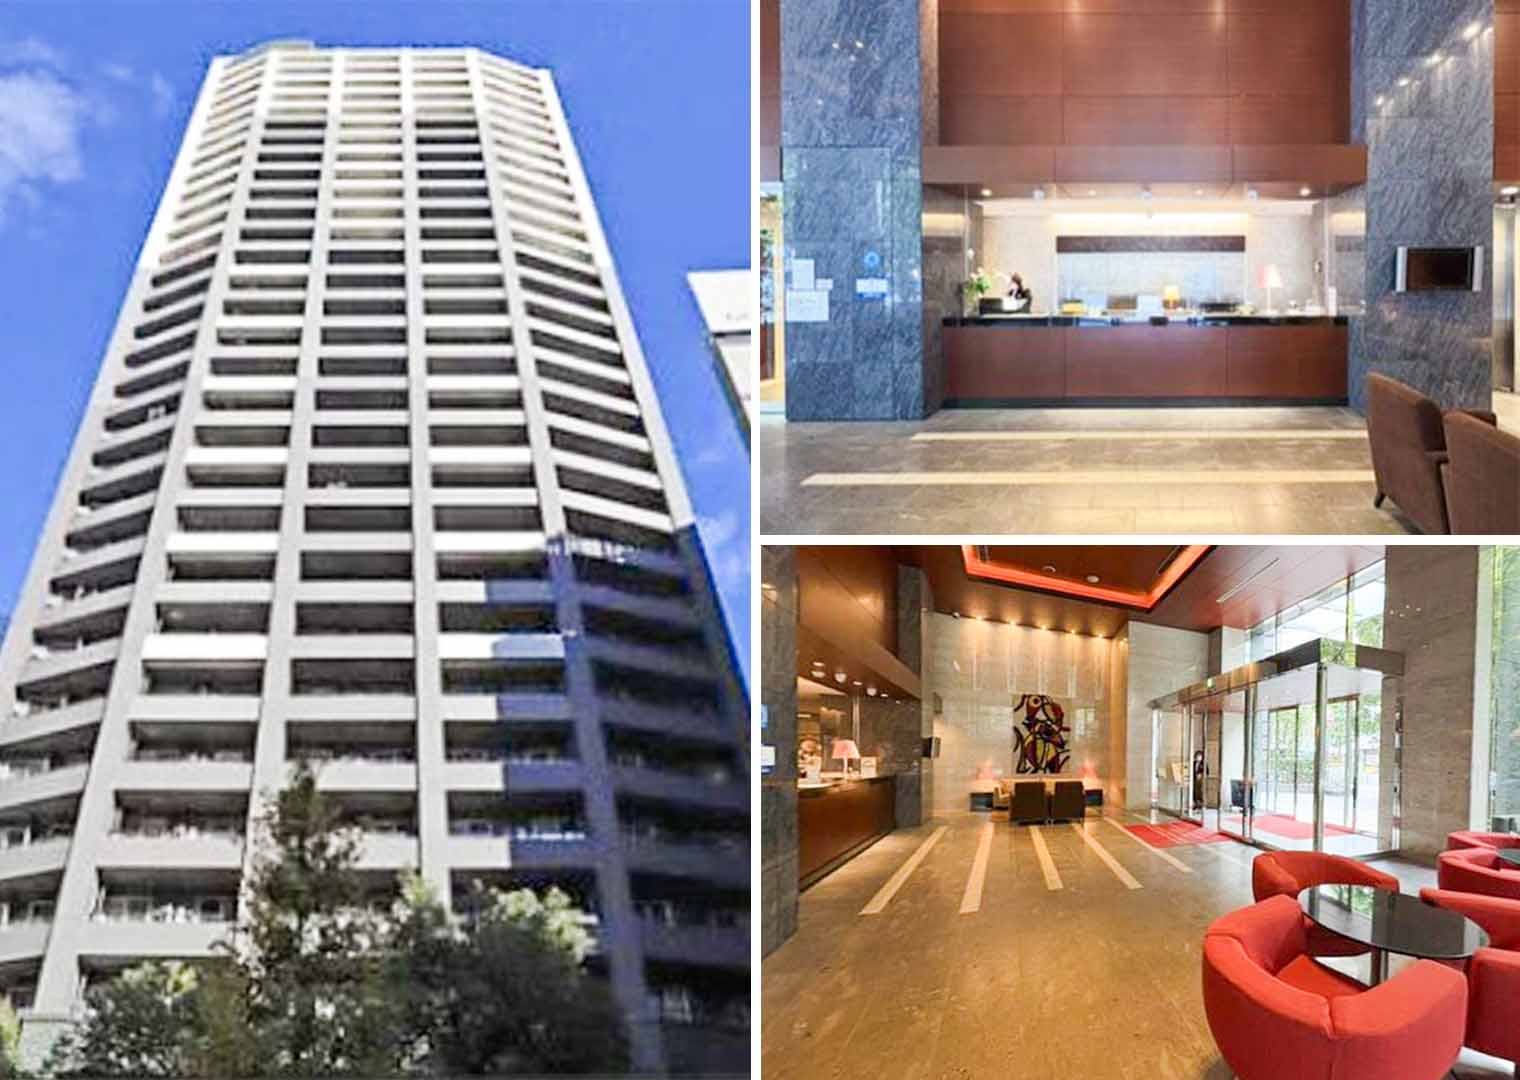
JPY 52,900,000
Shinjuku Ward, Tokyo
- Brokerage
FIRST REAL TOWER Shinjuku
Condominium Unit
Subscribe for Latest Property News
Don’t miss out! Subscribe now to stay tuned to the latest trends, news, and listings in Japan’s real estate market.


